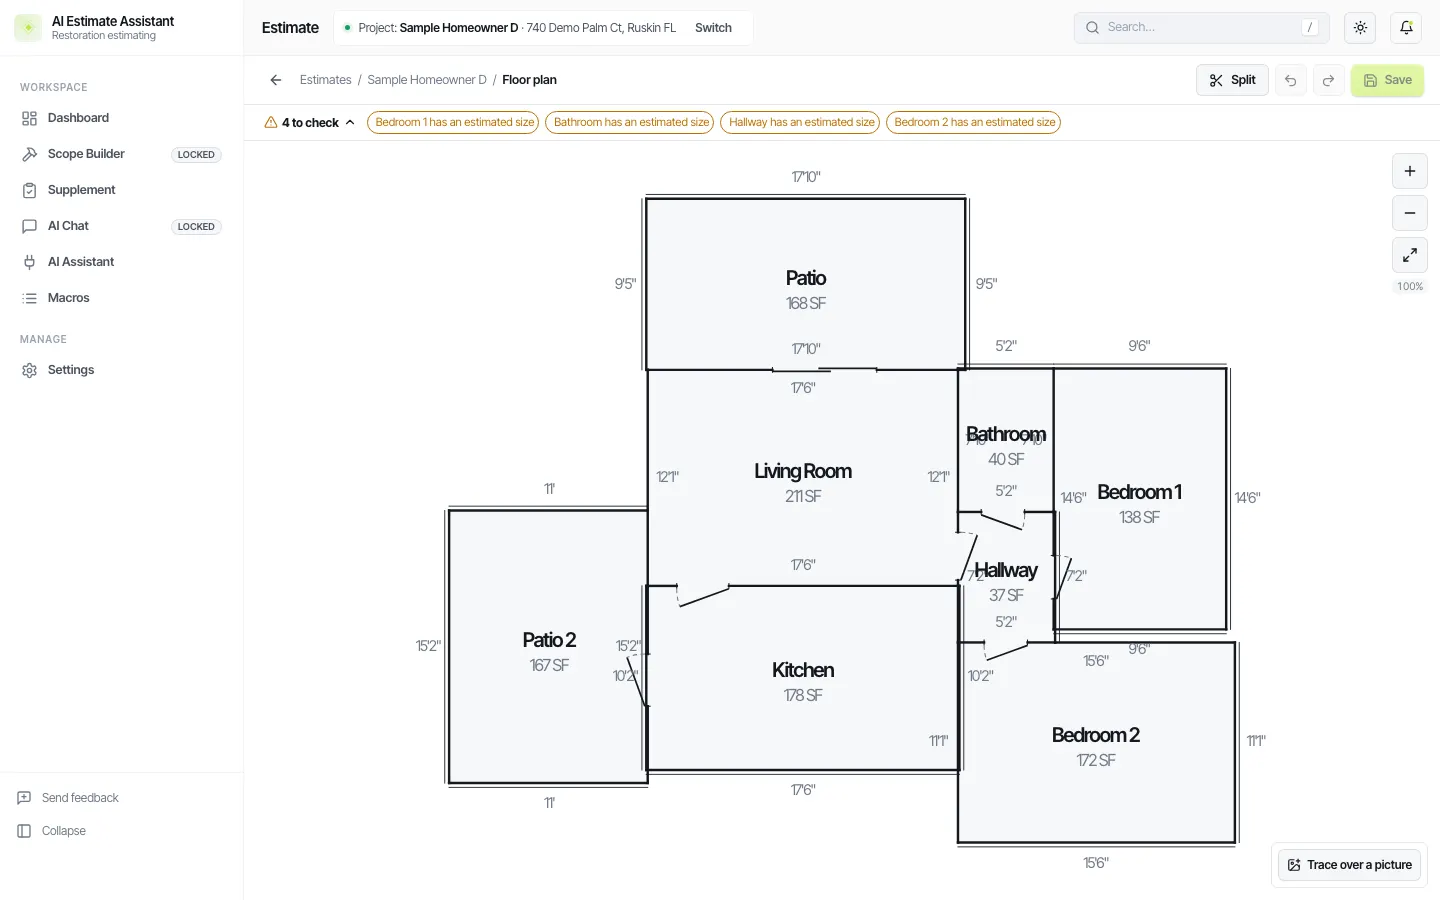
A line item on W, F, or PF is only as good as the room it is calculated from. Give AIEA the rooms with their sizes and the wall, floor, and perimeter quantities follow. The floor plan travels inside the ESX, so Xactimate opens the estimate with its sketch.
Four ways to get the rooms in
- In the app. Draw and edit rooms, doors, and windows.
- In chat. Describe the rooms and how they connect. AIEA draws the plan.
- From the PDF. Beta AIEA rebuilds the sketch from the estimate as far as the PDF allows. You correct the rest in the app.
- From a floor plan image or hand drawing. Beta Give your chat app a Matterport floor plan or a photo of your sketch. It reads the rooms and dimensions and AIEA builds the plan.
Beta means the feature works and is included in your plan. The output needs more of your review than the PDF conversion does. Beta features are included in every plan and the $7 trial.
Working an XactNet assignment?
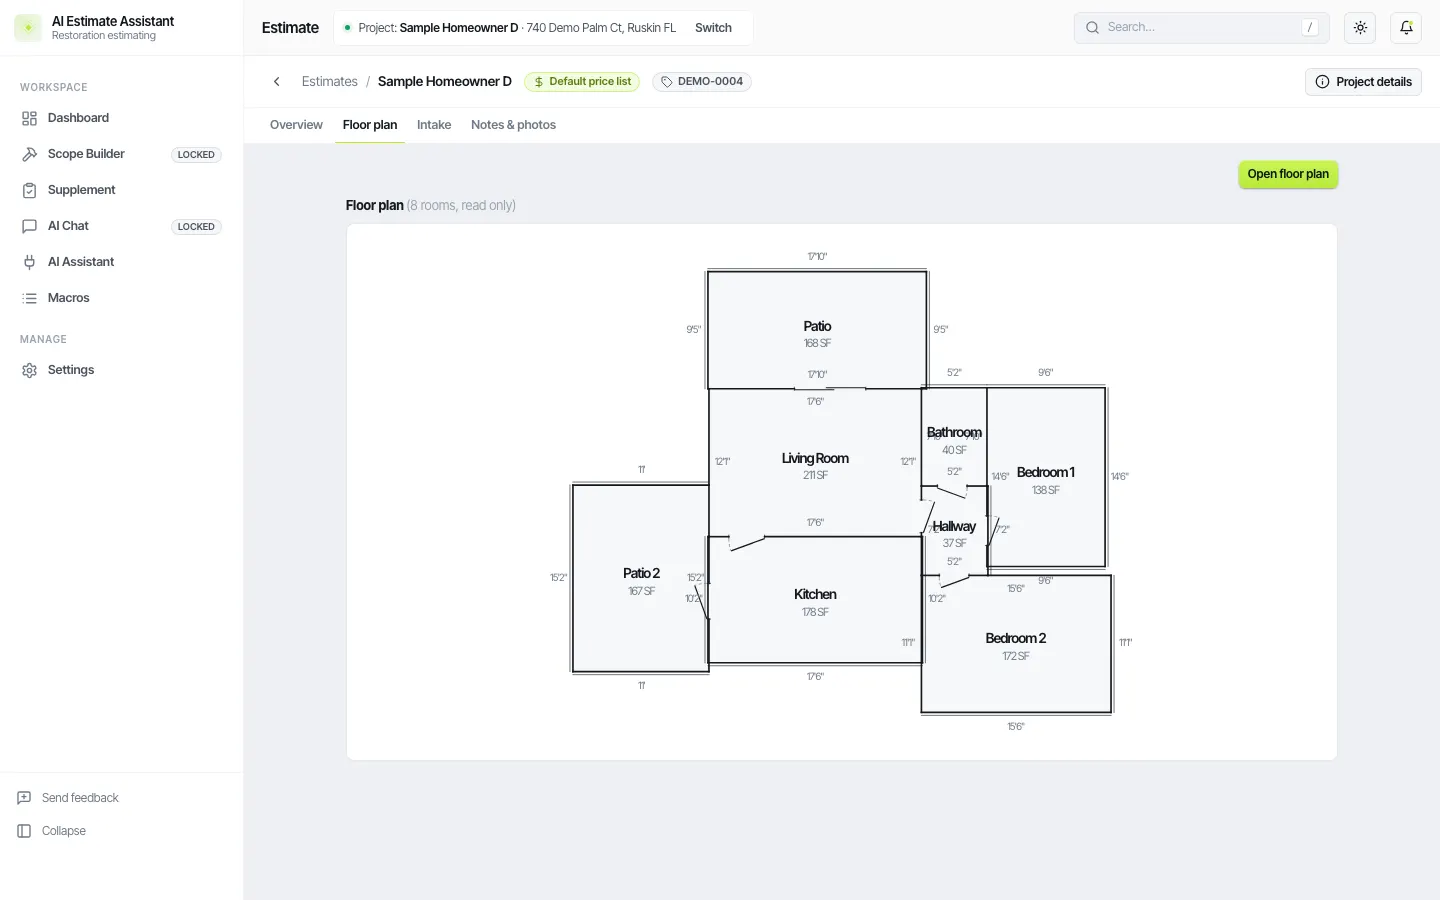
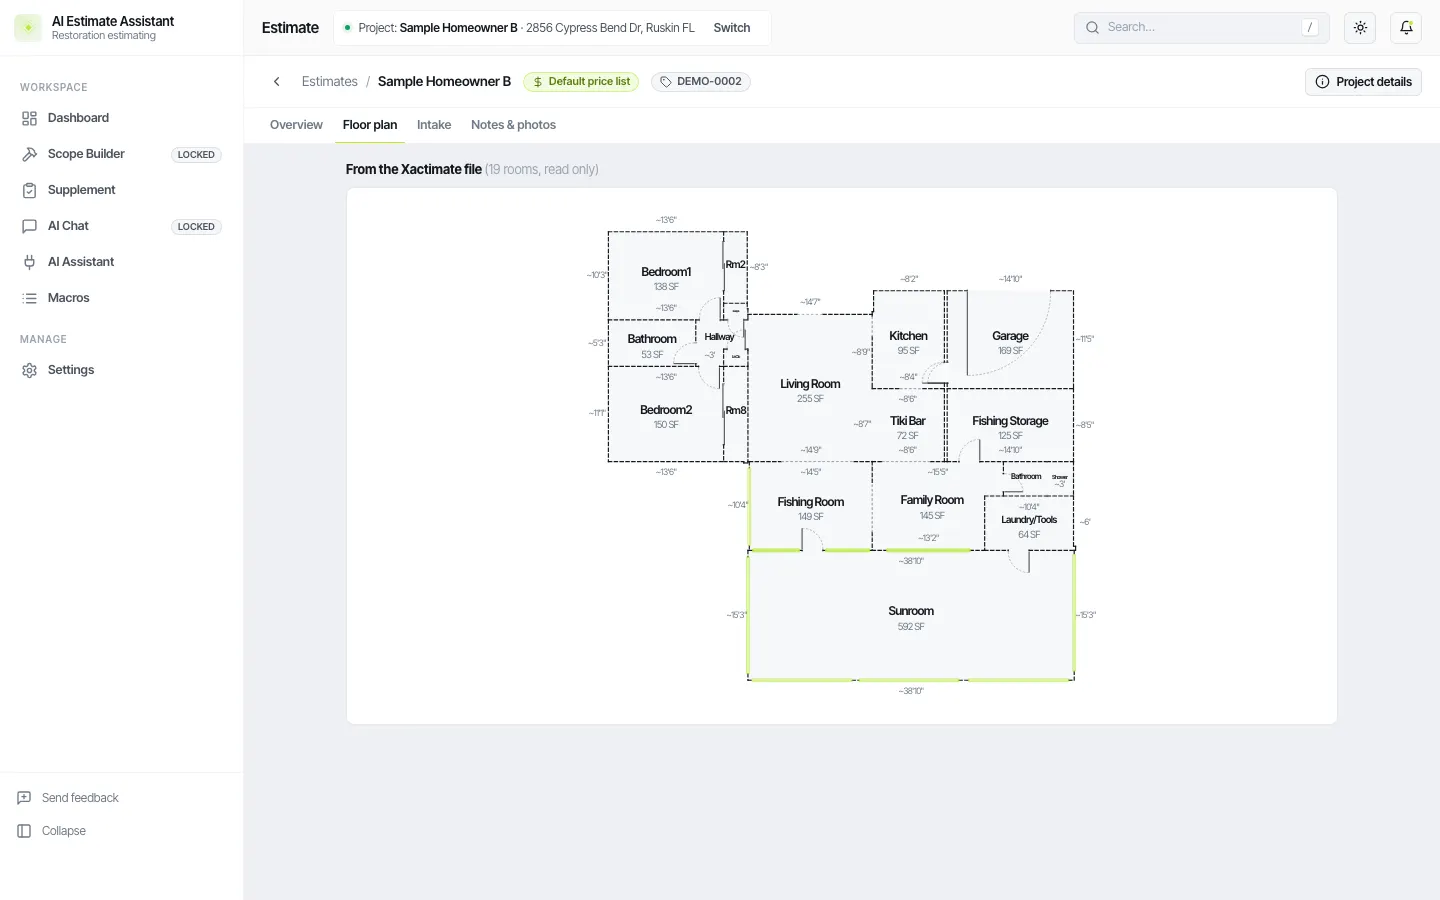
Open the export, copy the floor plan, and paste it into the assigned project. The line items come with it. An imported ESX keeps its plan too, so an estimate you bring back from Xactimate shows the floor plan on its project page.
Roof sketches from measurement reports Coming soon
Pull a roof measurement and get a roof sketch inside the ESX, with the roof lines calculated from it.
- RoofQuery measurements by address.
- EagleView and Hover XML files.
- Built for hail claims and hurricane exterior claims.
Roof sketches are not available yet. Interior rooms and floor plans are available today.